
Join Login
476 Dubois Lane, Genoa, NV 89411 Photo

40 Total Photos [Click to View All]

476 Dubois Lane
Genoa, NV 89411
$778,000
3 Beds | 2 full 1 partial Baths | 1810 sqft | 0.06 Acreage

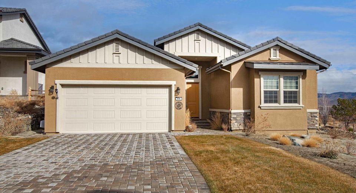
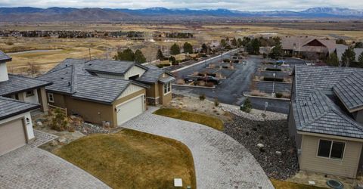
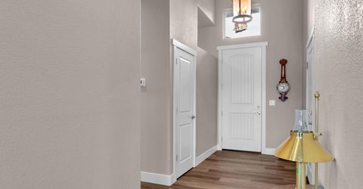
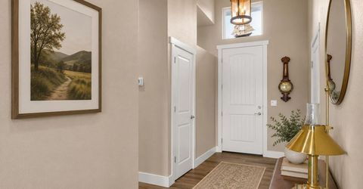
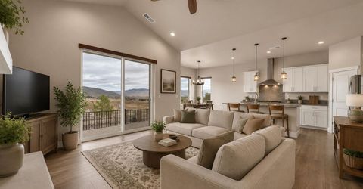
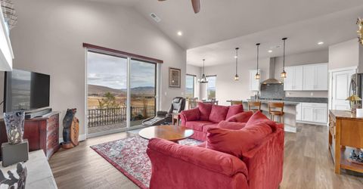
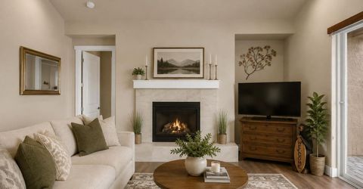
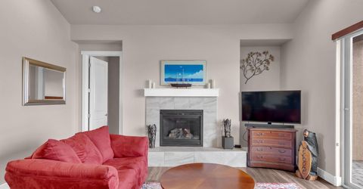
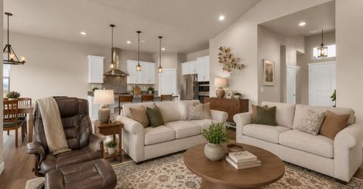
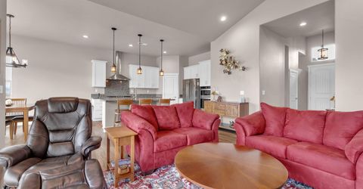
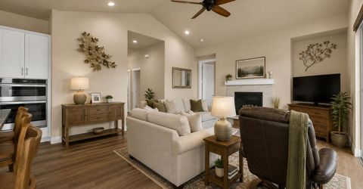
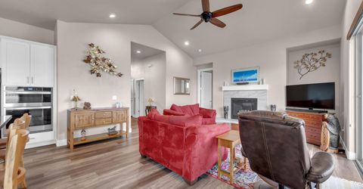
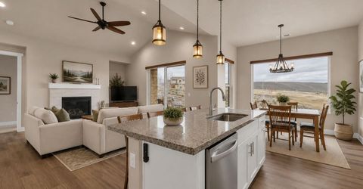
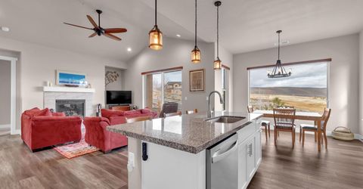
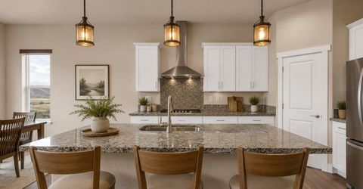
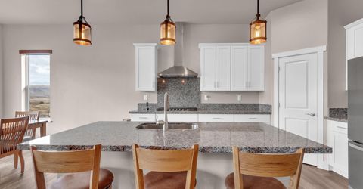
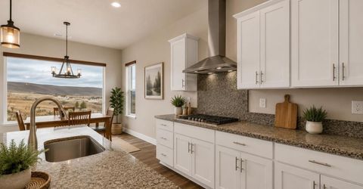
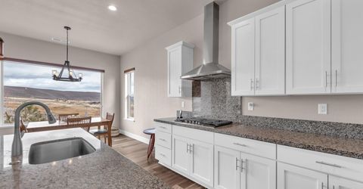
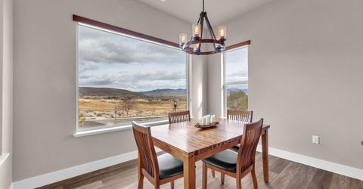
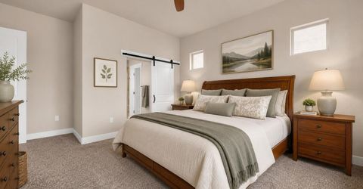
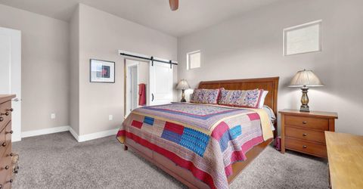
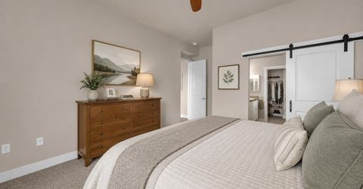
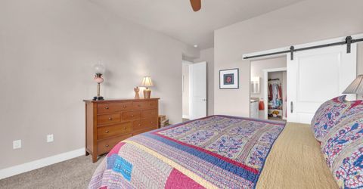
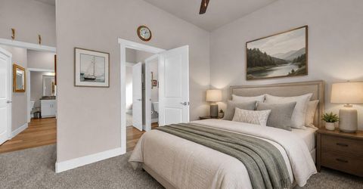
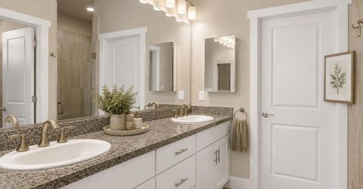
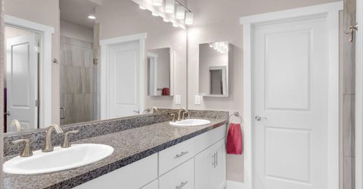
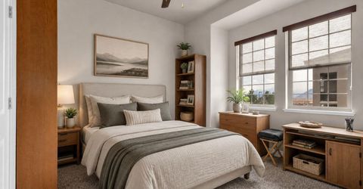
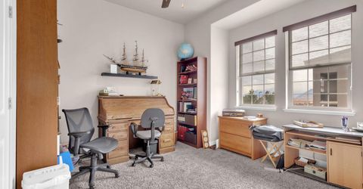
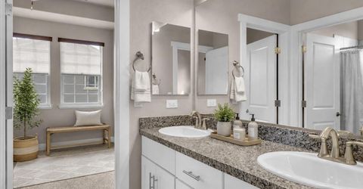
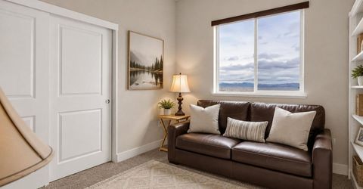
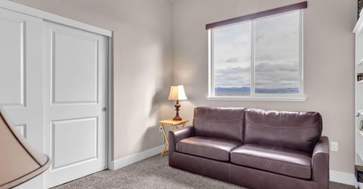
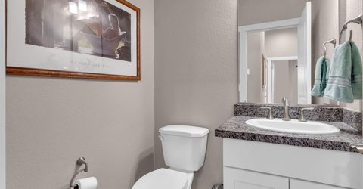
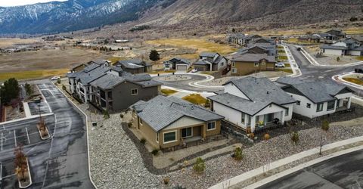
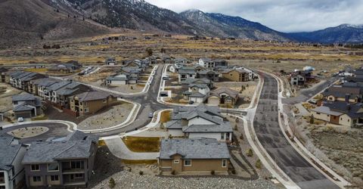
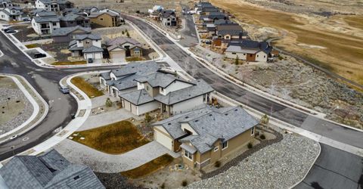
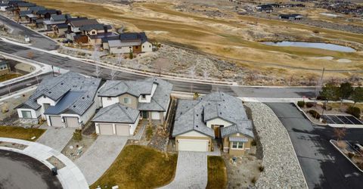
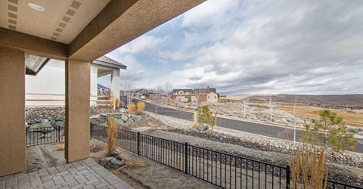
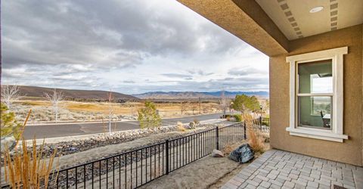
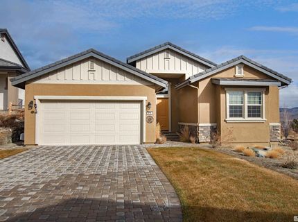
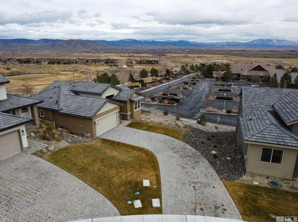

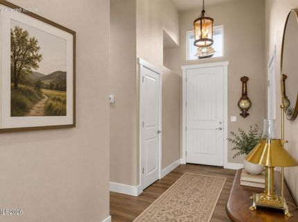
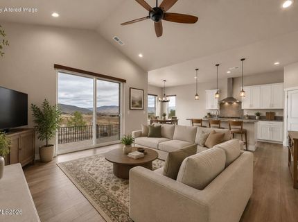
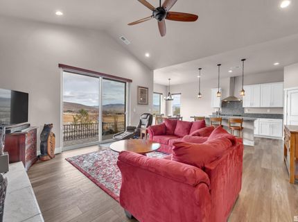
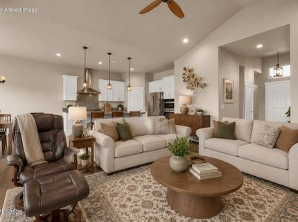
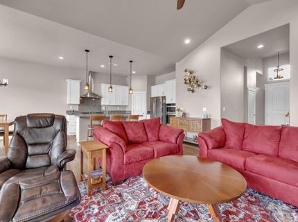
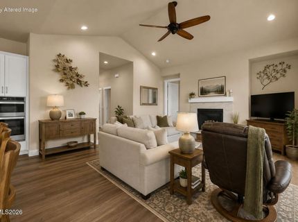
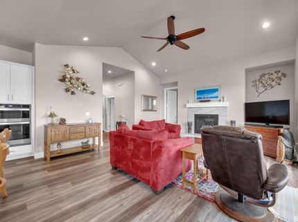
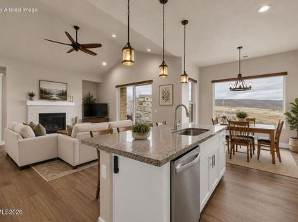
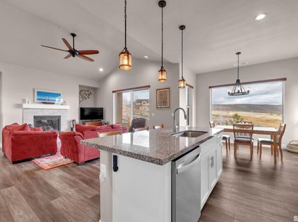
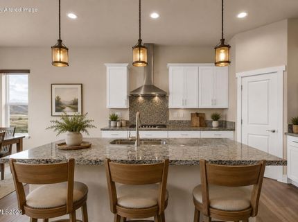
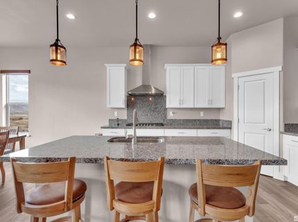
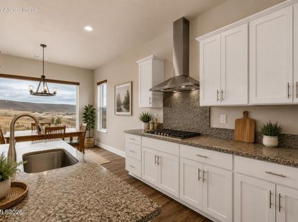
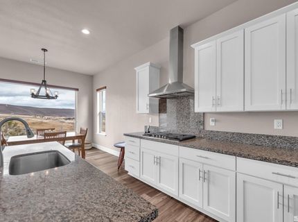
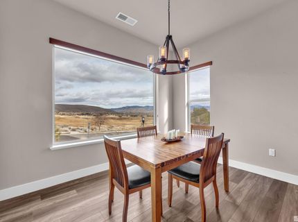
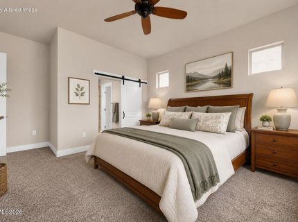
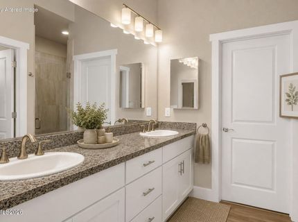
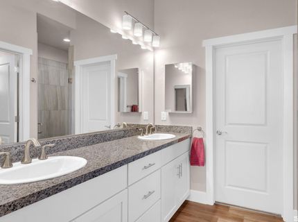
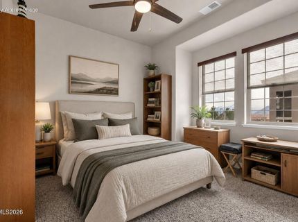
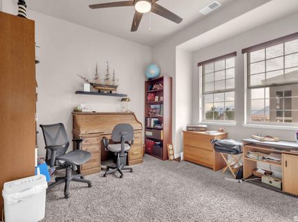
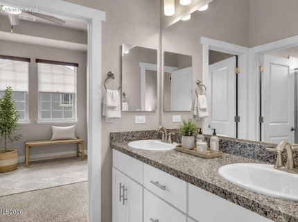
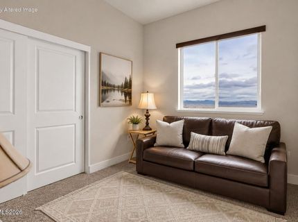
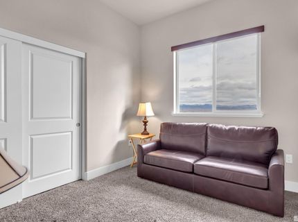
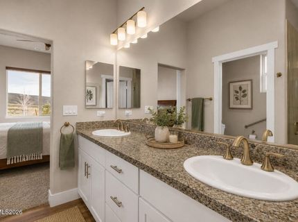
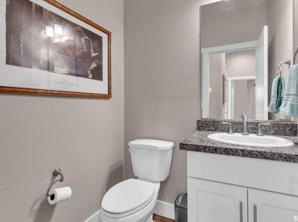
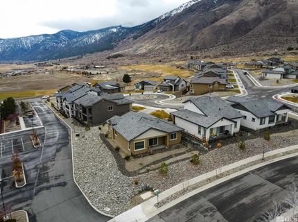
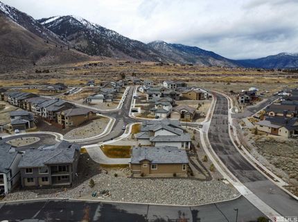
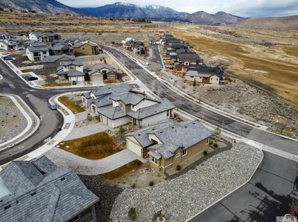
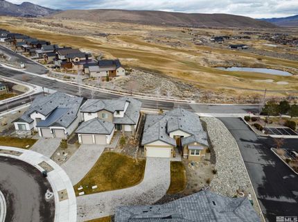
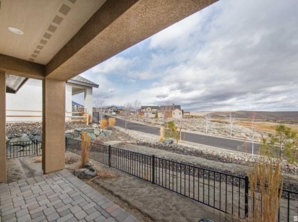
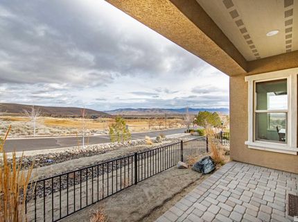
Welcome to 476 Dubois Ln., a beautifully appointed Aspen Model in historic Genoa, Nevada. Perfectly positioned on a premium lot overlooking The Ranch Course at Genoa Lakes, this exceptional home captures breathtaking views of Carson Valley and the Eastern Sierra Nevada Mountains. Offering 1,810 square feet of thoughtfully designed living space, the home features 3 bedrooms and 2.5 bathrooms with high-end finishes throughout. The open-concept floor plan showcases luxury vinyl plank flooring, a spacious kitchen with a large island, granite countertops, stainless steel appliances, and stylish pendant lighting. Ceiling fans throughout enhance year-round comfort, while the home's placement farther back on the lot provides added privacy. Step outside to the paver patio and enjoy spectacular golf course and mountain views in a peaceful setting. This move-in ready home offers the advantage of no builder waiting and has been meticulously maintained. HOA dues include partial landscape maintenance, making it easy to enjoy the Northern Nevada lifestyle. This is a must-see opportunity to own a stunning home in one of Genoa's most desirable communities.

Listed By / Presented By

Listed By

Agency Name: Dickson Realty - Sparks
Agent Name: Felisa Cusimano-Martin
Agency Phone: 775-685-8800
Agent Phone: 775-250-8033

agent picture

Presented By

Agent Name: Patrick Intemann
Agent Phone: 775.771.1451
Agency Title: Chase International Real Estate

IDX logo

Contact Agent(s) for More Information

Property Details

Property Type: Residential - Single Family
Cooling: Central Air
Fireplaces: 1
Garage: 2 car attached
Heating: Forced Air, Natural Gas
Lot Size: 0.06 Acres
Roof Type: Tile, Pitched
Stories: 1.0
Taxes: $5,180
Year Built: 2022
MLS ID: 260010024

Feature Descriptions

Additional Rooms: None
Association Fee Includes: Snow Removal, Maintenance Grounds - Partial
City Limits: No
Construction Type: Site/Stick-Built
Cooling Y/N: Yes
Dining: None
Exterior: Stucco
Family Room: Great Room
Fencing: Back Yard, Partial
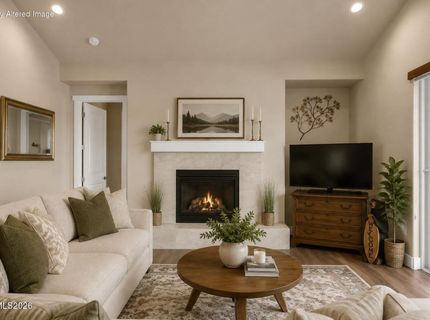
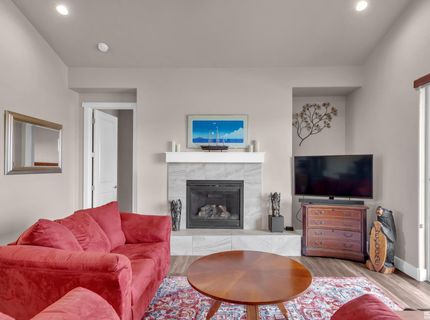
Fireplace: Family Room
Fireplace Y/N: Yes
Flooring: Carpet, Tile, Vinyl
Foundation: Crawl Space
Heating Y/N: Yes
HOA Amenities: Landscaping
HOA Fee: $232/MonthlyAppliances:
HOA Y/N: Yes
Kitchen: Breakfast Nook, Built-In Dishwasher, Built-In Microwave, Disposal, Kitchen Island, Pantry
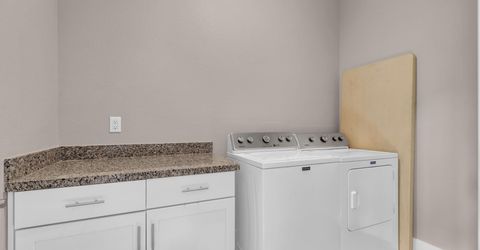
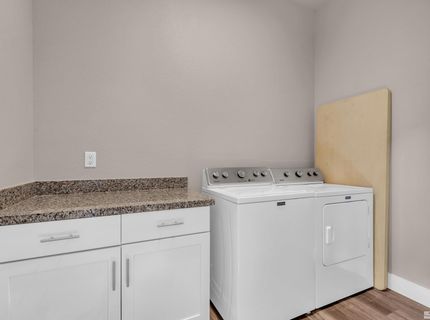
Laundry Features: Laundry Room
Living Room: None
Lot Features: Cul-De-Sac, Landscaped, Level, Sprinklers In Front, Sprinklers In Rear
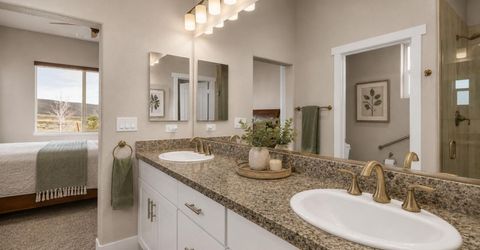
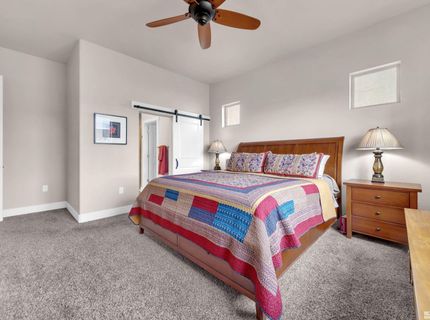
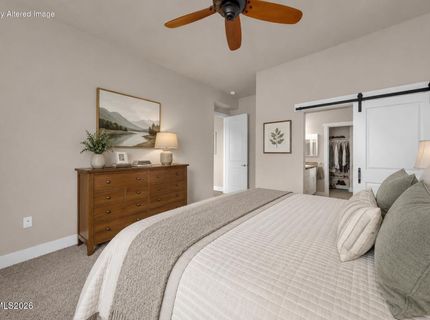
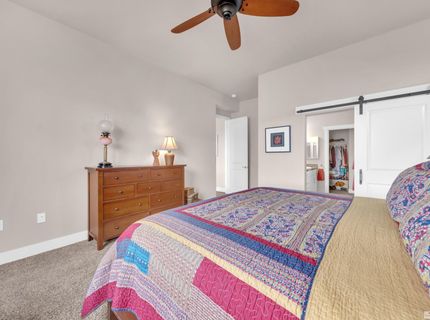
Master Bedroom: Ceiling Fan(s), Double Sinks, On Main Floor, Shower Stall, Walk-In Closet(s)
OtherStructures: None
Parcel #: 141926311028
Parking: Attached, Garage
Patio/Porch: Patio, Covered
Road Frontage: Public
Road Responsibility: Public Maintained Road
Security Features: Carbon Monoxide Detector(s), Smoke Detector(s)
Sewer: Public Sewer
Special View Info: Golf Course, Mountain(s), Valley
Sprinklers: Automatic, Drip System, Front, Rear
SQFT Living: 1810
Utilities: Cable Available, Electricity Available, Natural Gas Available, Phone Available, Sewer Available, Water Available, Cellular Coverage, Internet Available, Water Meter Installed
Water: Public
Water Rights Y/N: No
Window Features: Double Pane Windows, Low-Emissivity Windows, Vinyl Frames

Amenities

Ceiling Fan(s)
Roll In Shower
Smart Thermostat
Kitchen Island
Pantry
Primary Downstairs
Walk-In Closet(s)

Schools

High School: Douglas
Middle School: Carson
Elementary School: Jacks Valley

Neighborhood Map

Driving Directions

Demographics

Estimate My Payments

  • Estimated Payment
    $2,390.07
  • Principal & Interest
    $1,731.49
  • Property Tax
    $431.67
  • Homeowner's Insurance
    $226.92
(Payments are an estimate and may vary by lender)

Mortgage Calculator

Change Payment Information

%
years/fixed
yearly
yearly (est.)
Contact Photo

We're Here to Help

Connect with our team of knowlegable local agents to guide your next move with style and grace.

Login to My Homefinder