



Join Login
9 Beach Club Drive, Unit 120A-B, Stateline, NV 89449 Photo

49 Total Photos [Click to View All]

9 Beach Club Drive, 120A-B
Stateline, NV 89449
$2,725,000
2 Beds | 3 full Baths | 1627 sqft | 0.04 Acreage

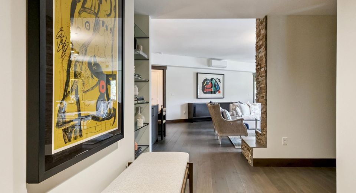
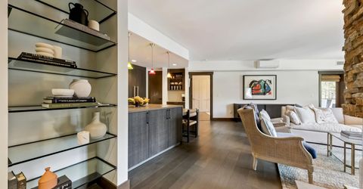
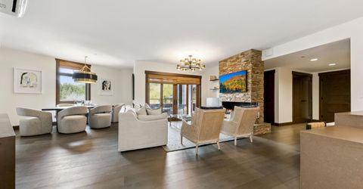
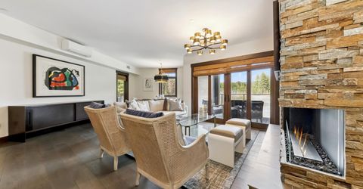
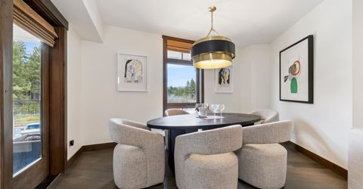
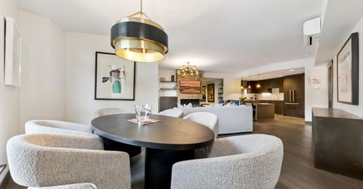
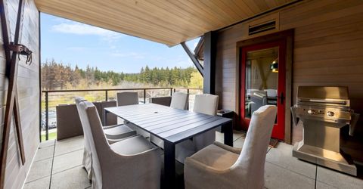
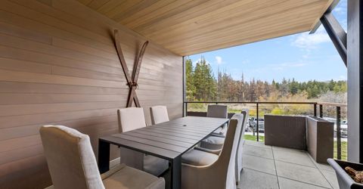
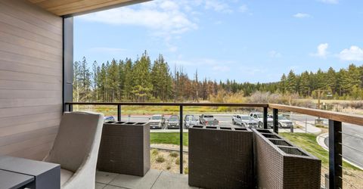
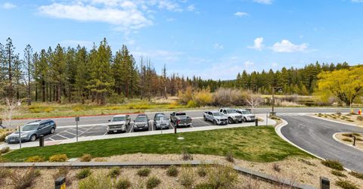
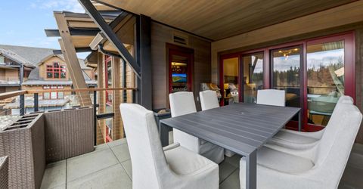
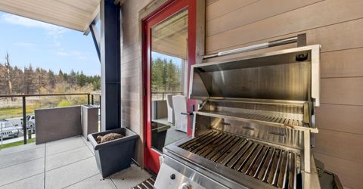
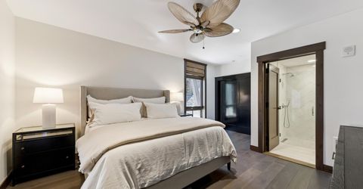
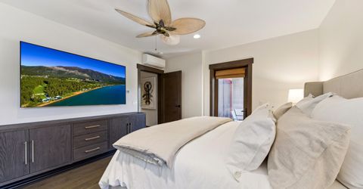
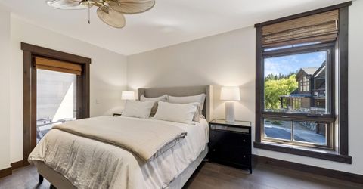
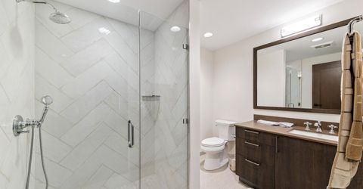
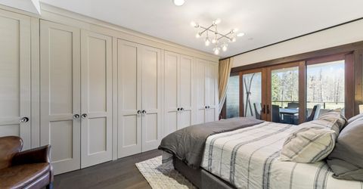
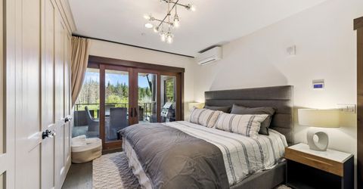
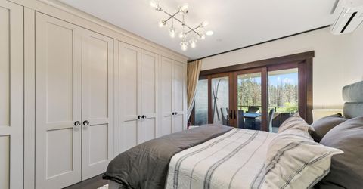
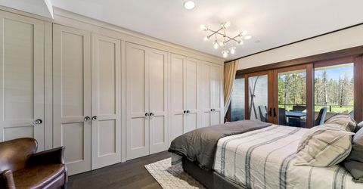
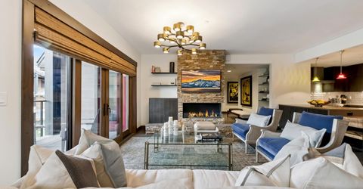
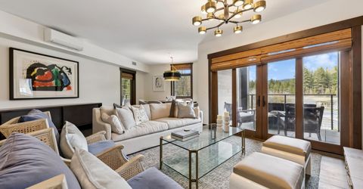
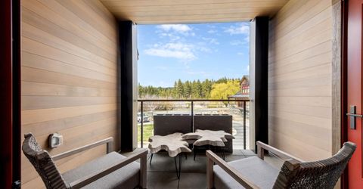
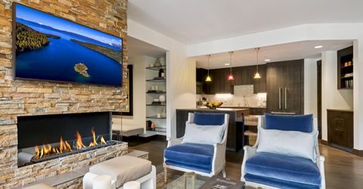
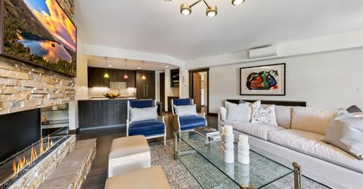
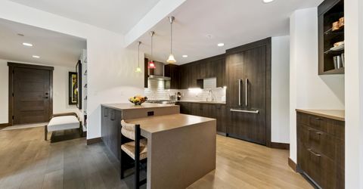
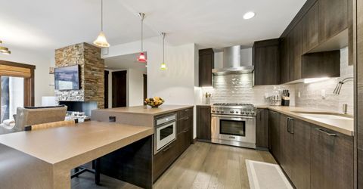
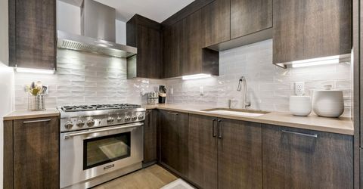
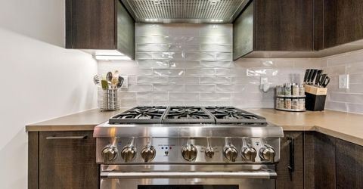
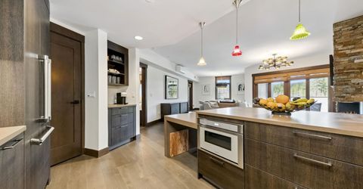
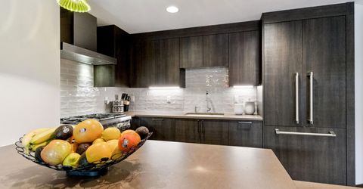
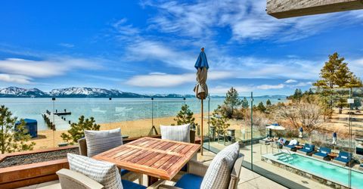

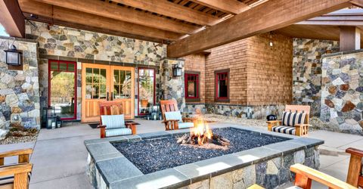
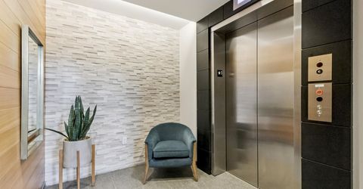
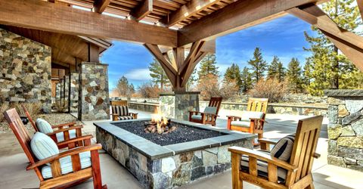
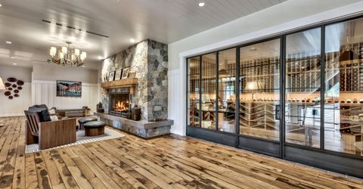
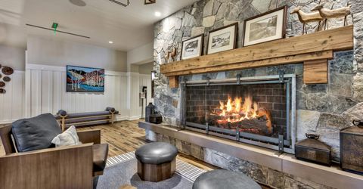
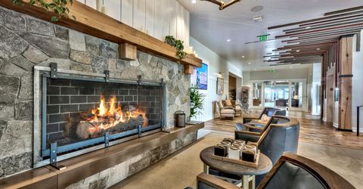
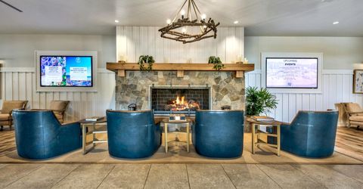
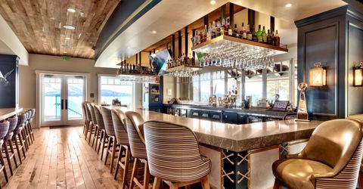
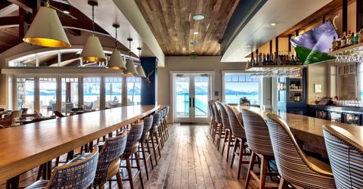
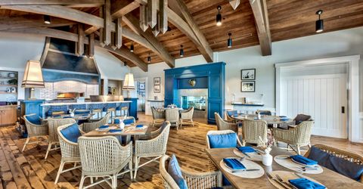
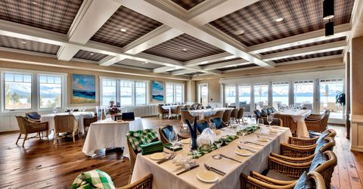
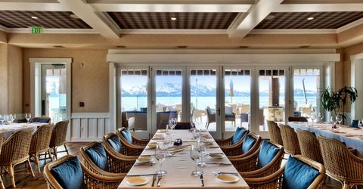

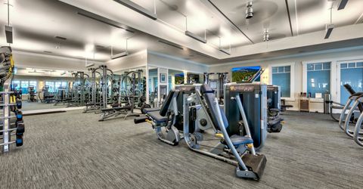
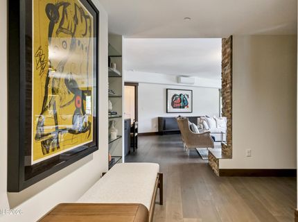
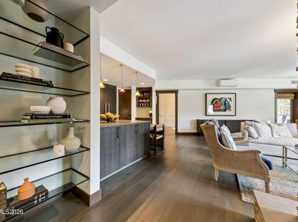
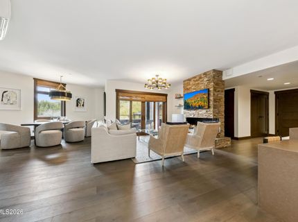
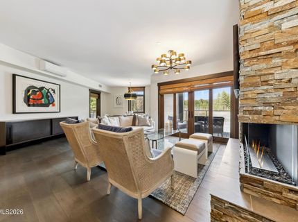
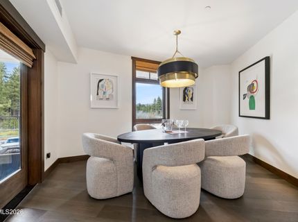
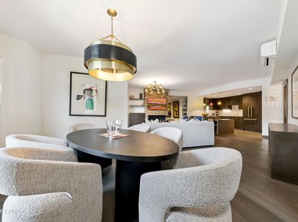
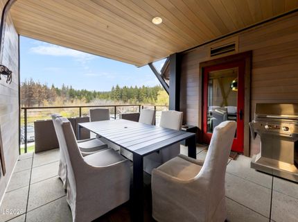
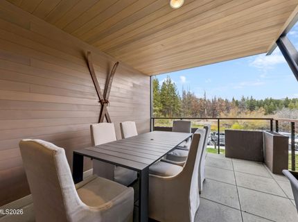
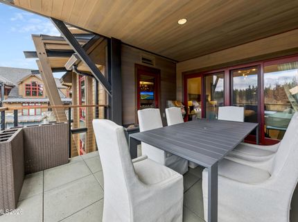
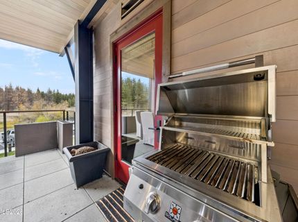
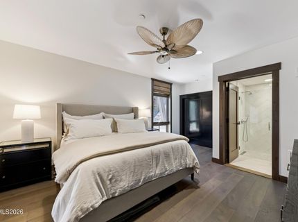
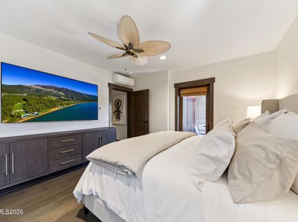
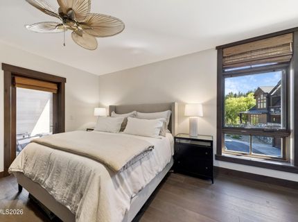
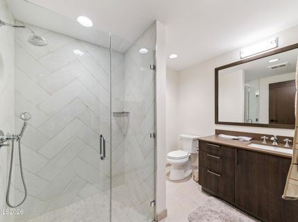
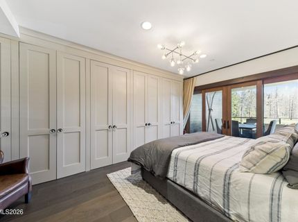
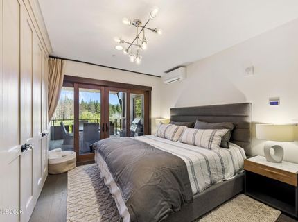
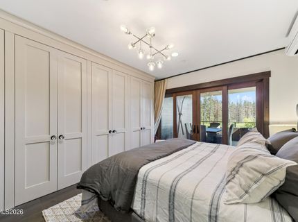
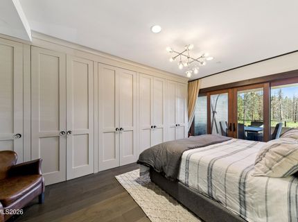
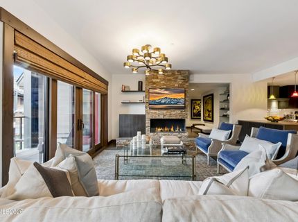
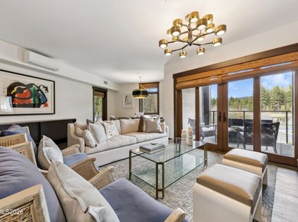
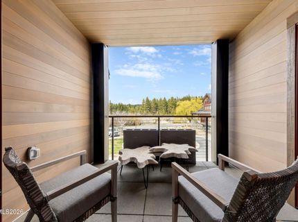
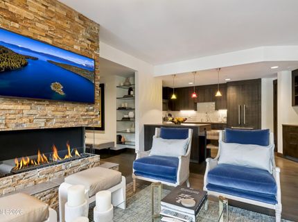
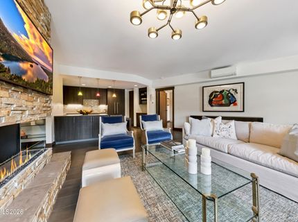
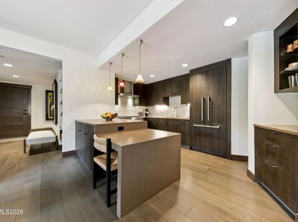
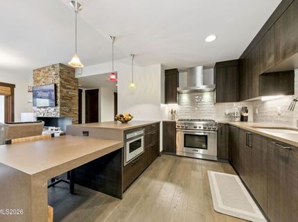
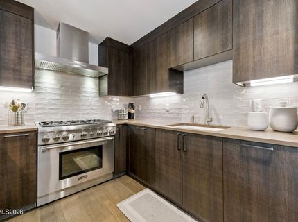
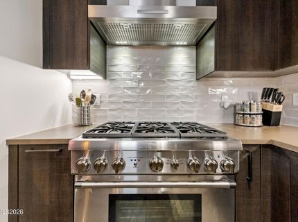
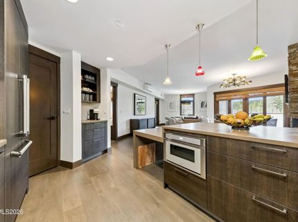
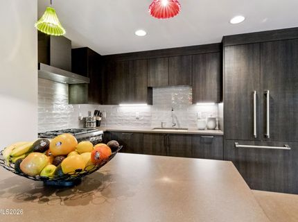
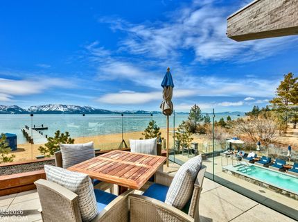
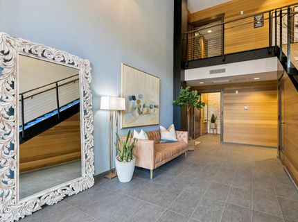
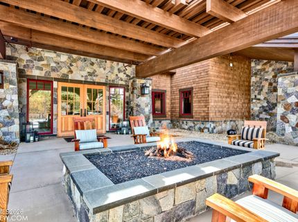
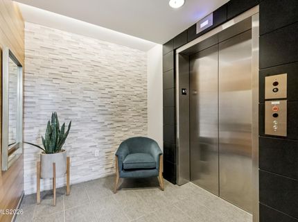
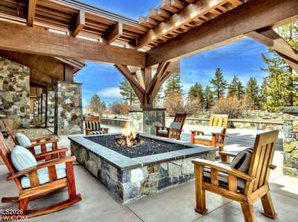
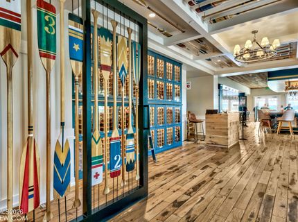
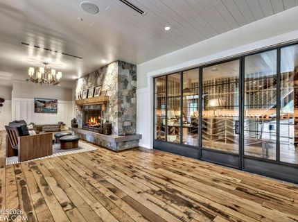
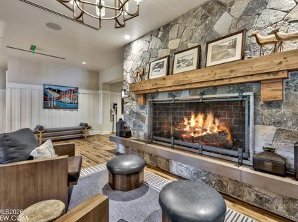
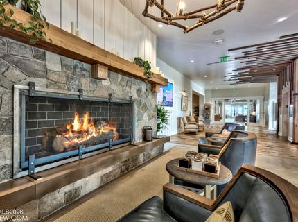
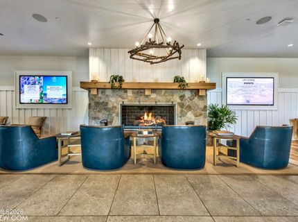
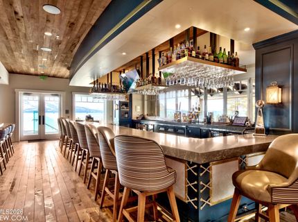
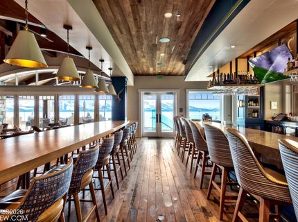
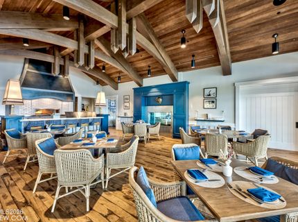
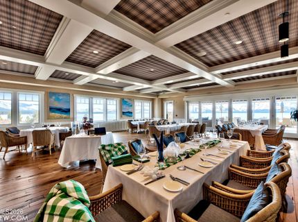
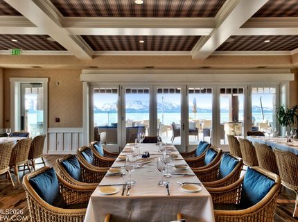
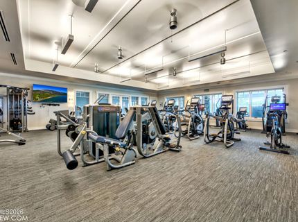
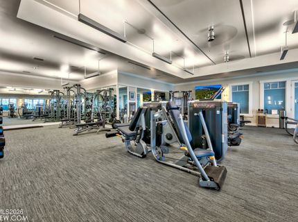
Perfectly positioned within the prestigious Tahoe Beach Club, this beautifully appointed two-bedroom, three-bath residence offers an unparalleled blend of luxury, comfort, and year-round recreation. Spanning approximately 1,627 square feet, Residence #120 showcases sophisticated contemporary finishes, an open-concept design, and seamless indoor-outdoor living. The light-filled great room is anchored by a striking fireplace and flows effortlessly into the dining area and chef's kitchen, creating an inviting space for both everyday living and entertaining. Designed with both style and functionality in mind, the kitchen features premium built-in appliances, a gas cooktop, spacious island, and abundant cabinetry, while wide-plank wood flooring, high ceilings, and refined finishes enhance the home's contemporary mountain aesthetic. The spacious primary suite serves as a private retreat, complete with a spa-inspired bath featuring dual vanities, and an oversized shower. Two additional bedrooms provide comfortable accommodations for family and guests, while the expansive covered deck offers the perfect setting to relax and enjoy Tahoe's crisp mountain air throughout the seasons. Additional highlights include in-unit laundry, elevator access, secure underground parking, and a private garage space. Ownership at Tahoe Beach Club offers an extraordinary lifestyle centered around more than 1,000 feet of private sandy beach on Lake Tahoe's coveted Nevada shoreline. Residents enjoy exclusive access to a spectacular lakefront clubhouse with private dining, a full-service spa, state-of-the-art fitness center, heated year-round pool and hot tub, concierge services, beachside recreation, and a vibrant calendar of social events. Ideally located just minutes from Heavenly Mountain Resort, Edgewood Tahoe Golf Course, fine dining, shopping, hiking, and year-round outdoor adventure, this exceptional residence places the very best of Lake Tahoe at your doorstep. Whether you're seeking a luxurious full-time residence or an exceptional mountain retreat, Residence #120 presents a rare opportunity to own within one of Lake Tahoe's most sought-after private waterfront communities, where timeless design, world-class amenities, and an unrivaled lifestyle come together in perfect harmony.

Listed By / Presented By

Listed By

Agency Name: Engel & Volkers Lake Tahoe
Agent Name: Jean Merkelbach
Agency Phone: 775-588-7710
Agent Phone: 775-901-0704

agent picture

Presented By

Agent Name: Patrick Intemann
Agent Phone: 775.771.1451
Agency Title: Chase International Real Estate

IDX logo

Contact Agent(s) for More Information

Property Details

Property Type: Residential - Condominium
Cooling: Wall/Window Unit(s)
Fenced: Yes
Garage: 1
Heating: Natural Gas, Radiant Floor
Lot Size: 0.04 Acres
Roof Type: Composition, Flat, Shingle, Pitched
Stories: 1.0
Taxes: $8,815
Year Built: 2019
MLS ID: 260010000

Feature Descriptions

Additional Rooms: Entrance Foyer
Appliances: Dryer, Disposal, Dishwasher, Gas Range, Microwave, Washer, Oven, ENERGY STAR Qualified Appliances, Gas Cooktop
Association Fee Includes: Snow Removal
City Limits: No
Construction Type: Alternative Materials
Cooling Y/N: Yes
Dining: Great Room
Exterior: Stone, Wood Siding
Fencing: Full
Fireplace: Gas, Living Room
Fireplace Y/N: Yes
Flooring: Ceramic Tile, Wood
Foundation: Slab
Heating Y/N: Yes
HOA Amenities: Clubhouse, Fitness Center, Gated, Landscaping, Pool, Recreation Room, Security, Spa/Hot Tub, Storage, Shuttle Service, Parking
HOA Y/N: Yes
Kitchen: Breakfast Bar, Built-In Dishwasher, Built-In Microwave, Built-In Single Oven, Disposal, ENERGY STAR Qualified Appliances, Gas Cooktop, Pantry
Laundry Features: In Hall, Shelves
Living Room: Great Room
Lot Features: Landscaped, Level, Sprinklers In Front, Sprinklers In Rear
Master Bedroom: Additional Primary Bedroom, Double Sinks, Shower Stall
OtherStructures: None
Parcel #: 1318-22-311-020
Parking: Electric Vehicle Charging Station(s), Garage, Garage Door Opener, Under Building
Patio/Porch: Deck, Covered
Road Frontage: Private Road
Road Responsibility: Private Maintained Road
Security Features: Fire Sprinkler System, Smoke Detector(s), Security Fence
Sewer: Public Sewer
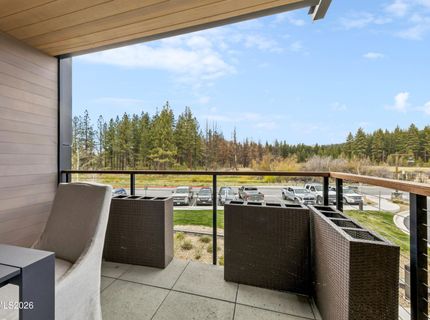
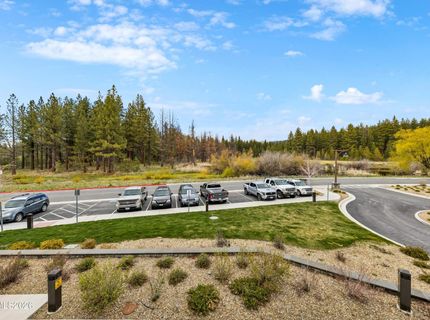
Special View Info: Meadow, Mountain(s), Trees/Woods
Sprinklers: Front, Rear
SQFT Living: 1627
Utilities: Electricity Available, Natural Gas Available, Sewer Available, Water Available, Cellular Coverage, Internet Available
Water: Public
Water Rights Y/N: No
Window Features: Blinds, Drapes, Double Pane Windows, Low-Emissivity Windows, Wood Frames, Rods

Amenities

No Interior Steps
Breakfast Bar
Pantry
Entrance Foyer

Schools

High School: Whittell - Grades 9-12
Middle School: Whittell High School - Grades 7 + 8
Elementary School: Zephyr Cove

Neighborhood Map

Driving Directions

Demographics

Estimate My Payments

  • Estimated Payment
    $7,594.04
  • Principal & Interest
    $6,064.67
  • Property Tax
    $734.58
  • Homeowner's Insurance
    $794.79
(Payments are an estimate and may vary by lender)

Mortgage Calculator

Change Payment Information

%
years/fixed
yearly
yearly (est.)
Contact Photo

We're Here to Help

Connect with our team of knowlegable local agents to guide your next move with style and grace.

Login to My Homefinder